74156 Bluehaven Beach Drive,Bluewater, ON N0M 2T0
Bluewater, ON N0M 2T0



Description
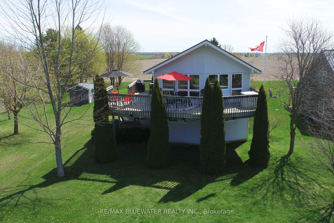
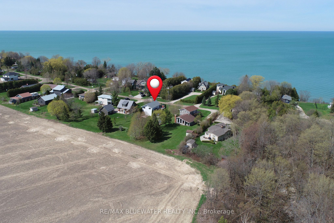
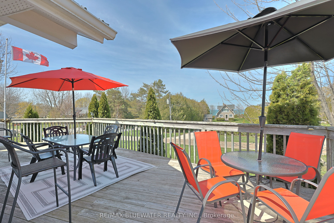
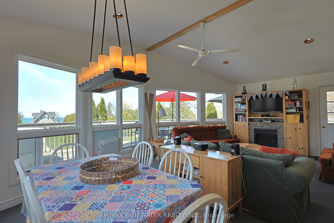
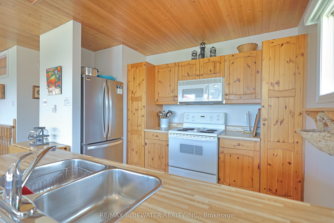
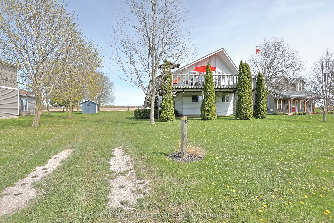
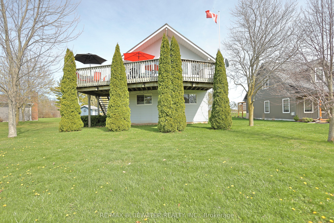
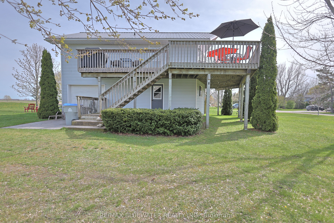
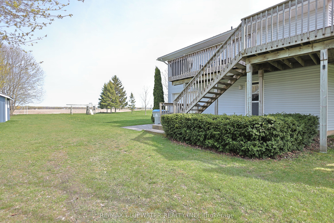
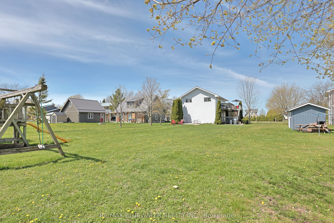
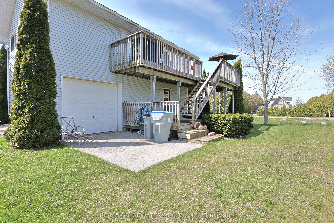
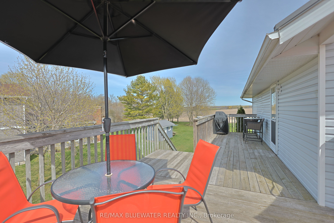
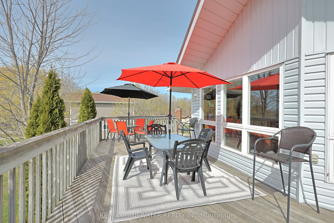
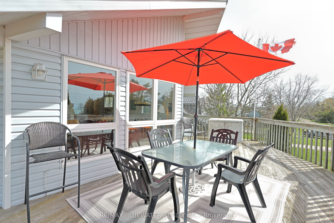
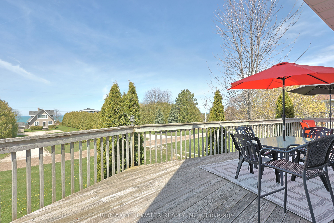
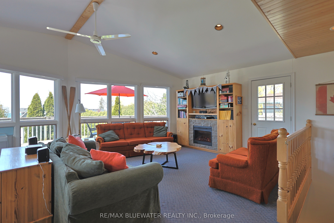
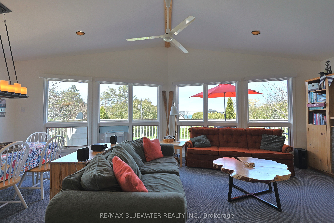
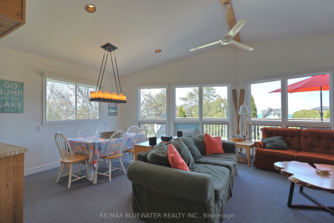
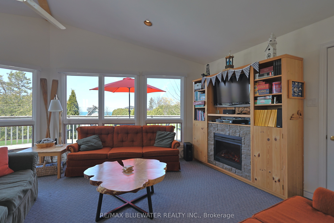
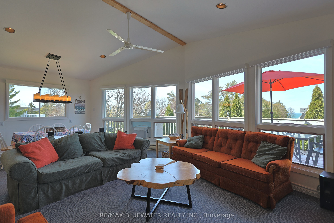
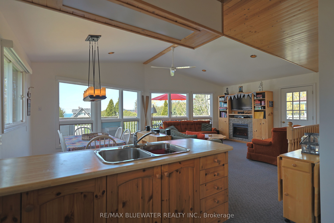
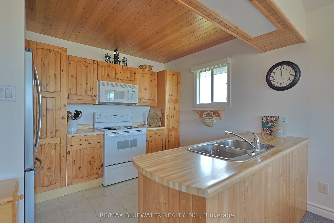
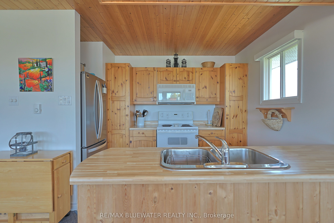
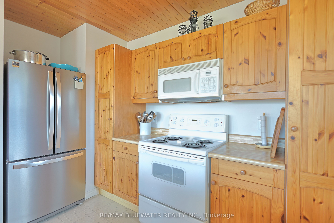
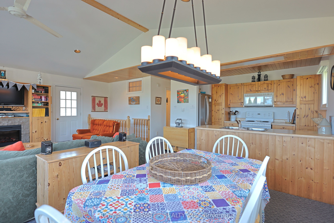
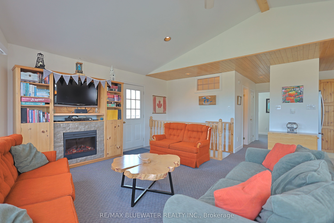
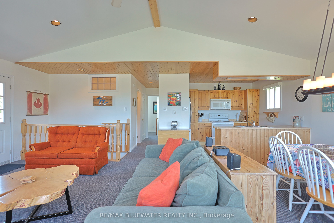
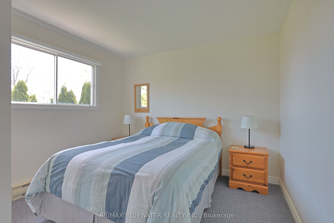
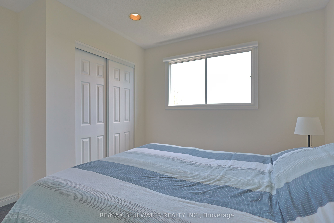
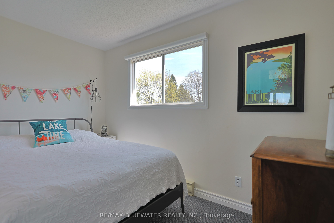
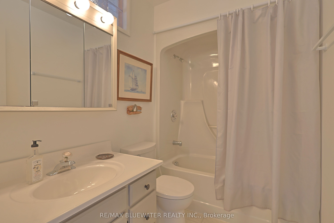
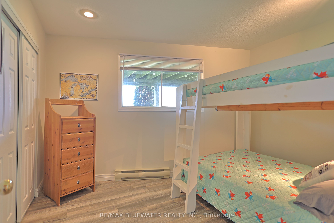
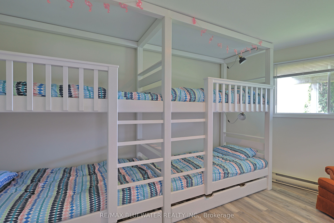
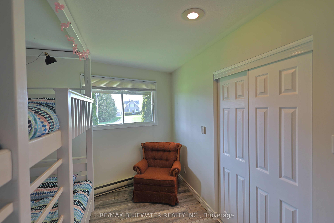
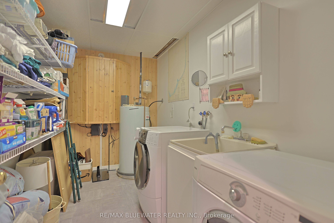
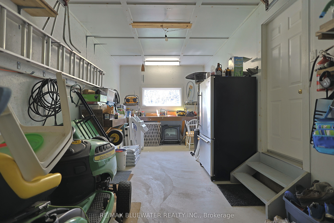
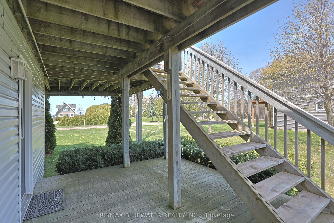
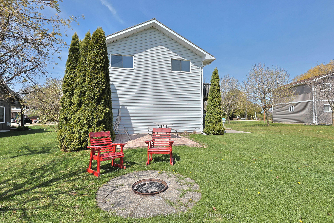
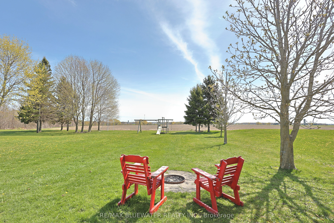
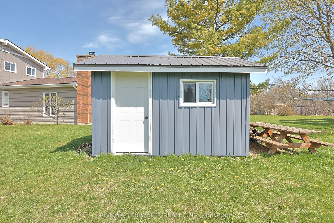
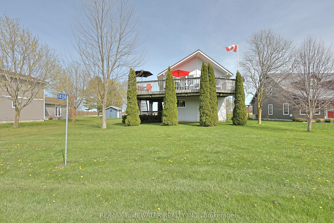
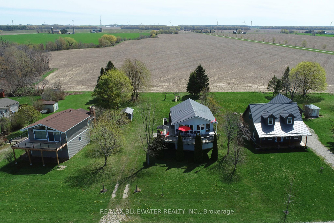
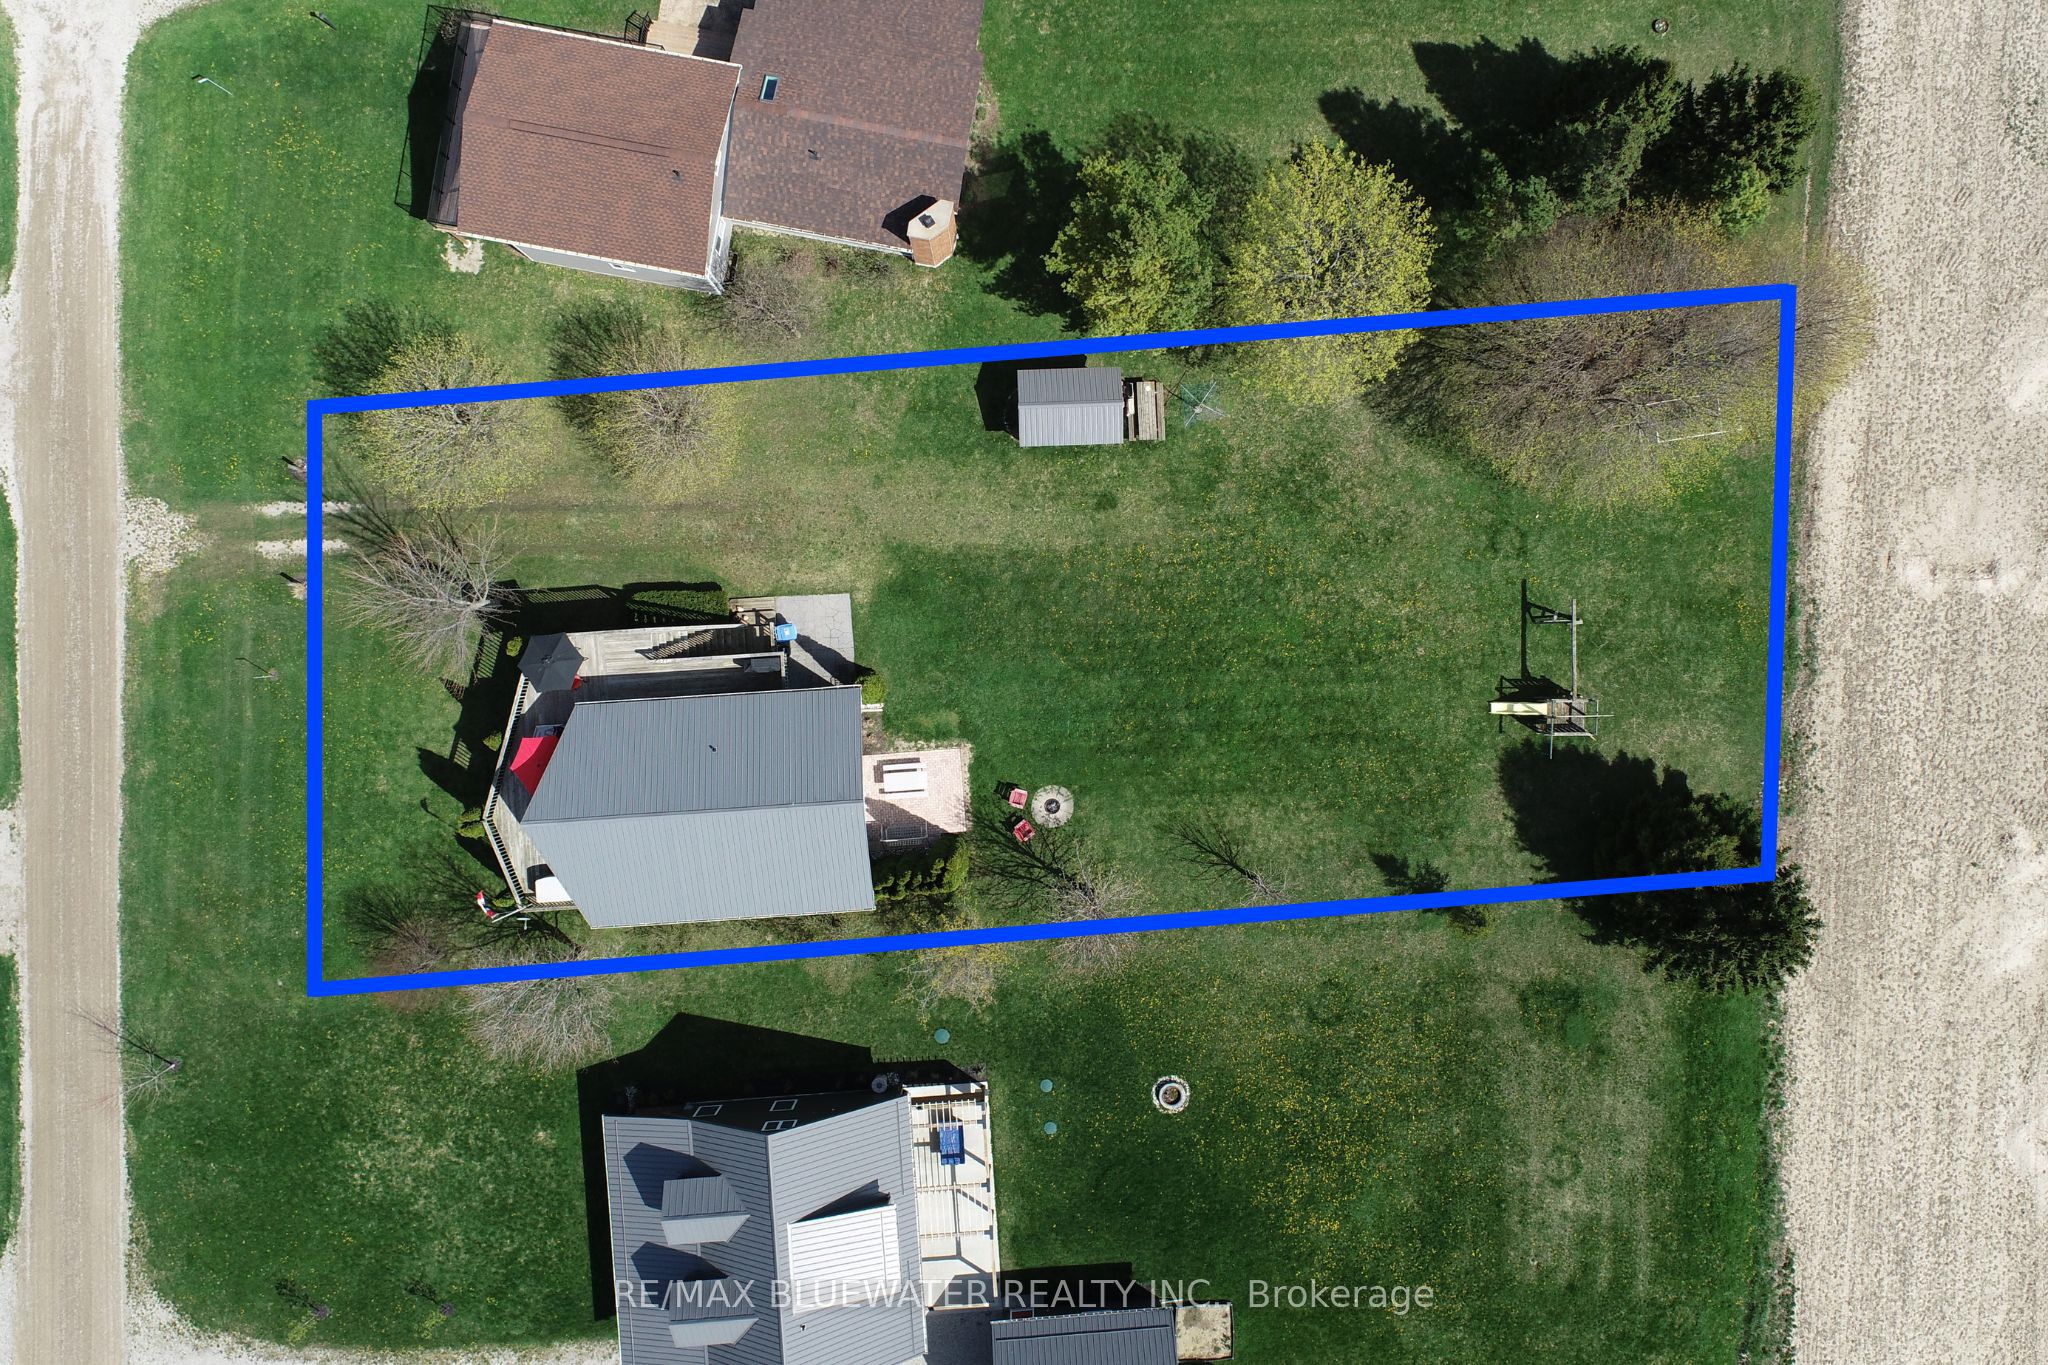
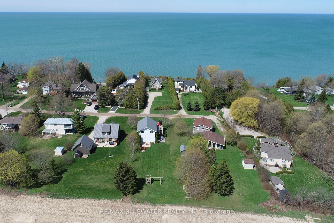
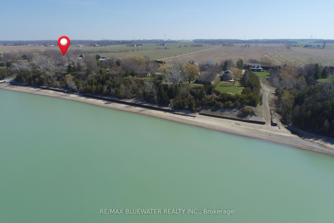
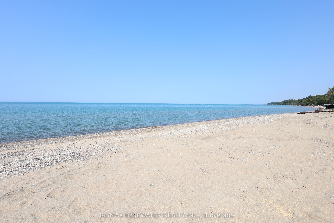
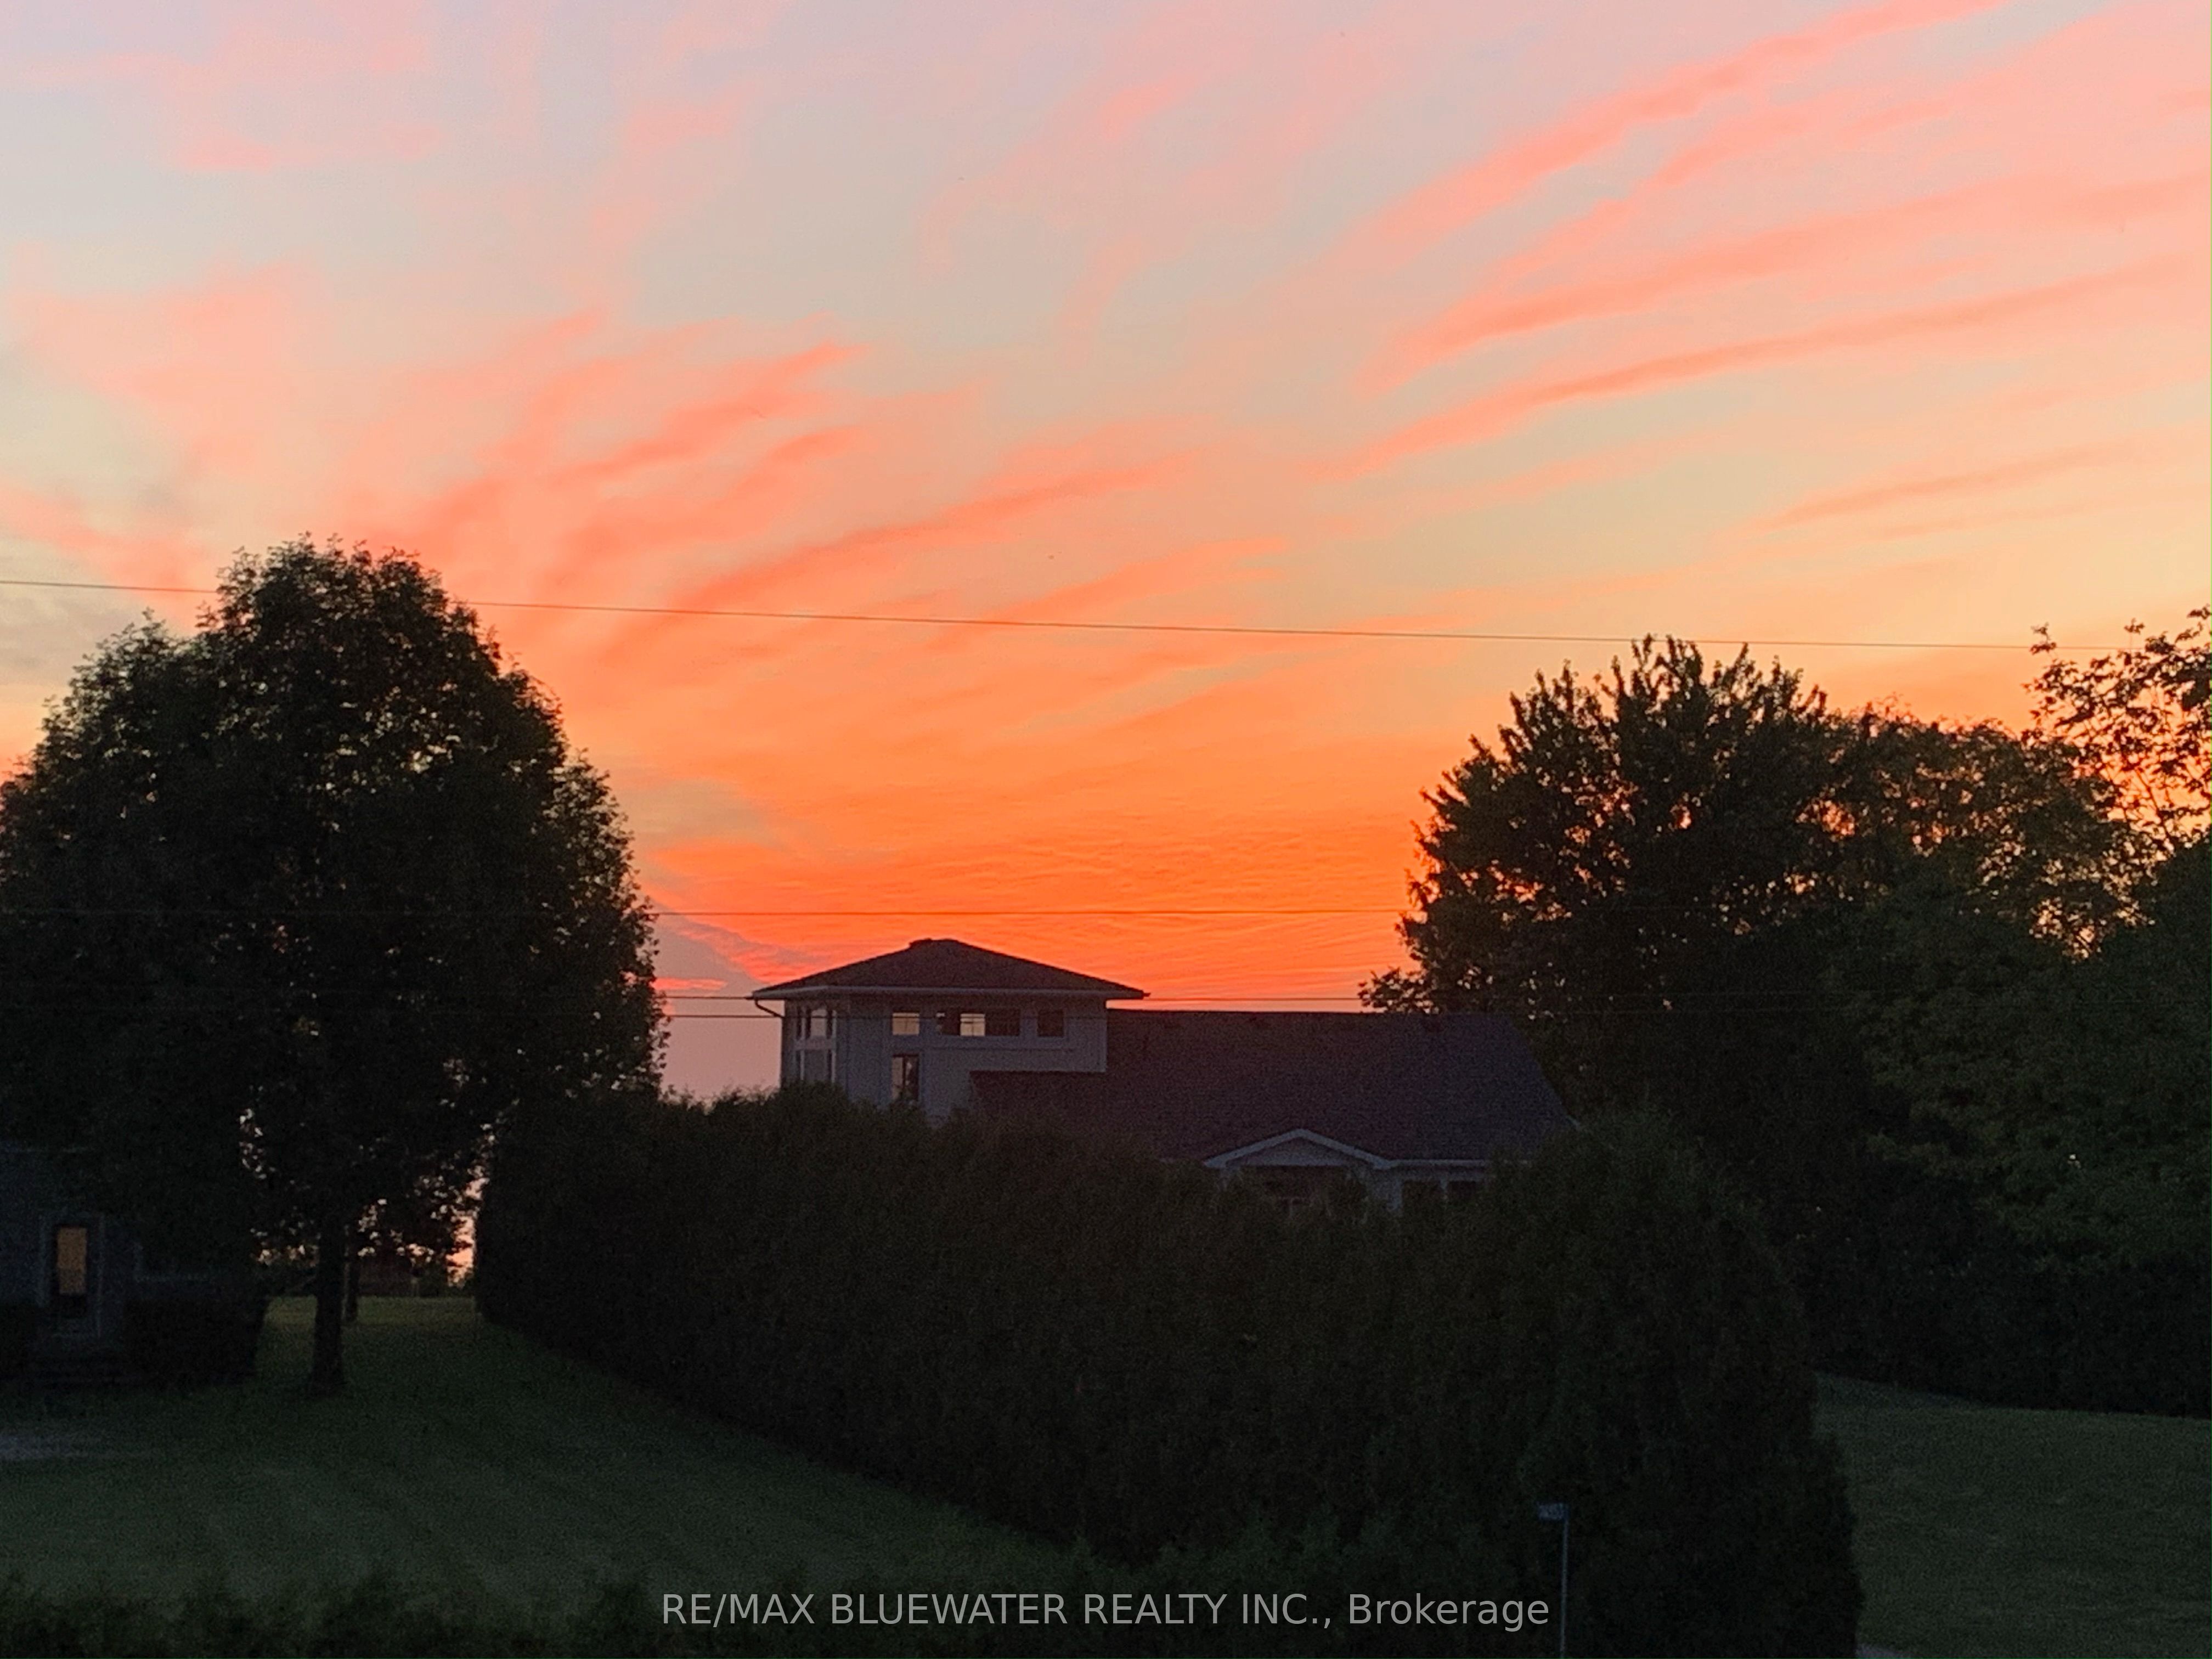
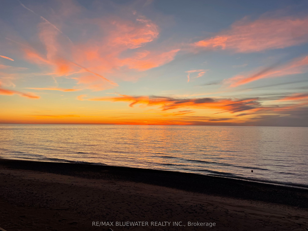
Lakeside cottage with great views of Lake Huron in between Grand Bend and Bayfield at Bluehaven Beach. Situated on a large lot overlooking Lake Huron in the front yard and farmland in the back. Just steps to your community beach access to enjoy those sun filled summer days in the sand and evenings around the back yard bonfire. Spacious front deck is great for outdoor entertaining with lake views and the light breeze of the lake plus a wrap around portion for BBQing. Raised bungalow design with main floor living space on the upper level to optimize the views, sleeping area in the above grade lower level and attached garage for storing the boat. Inside, the great room at the front of the includes living space and eating area featuring cathedral ceilings and a wall of overlooking Lake Huron. The space is filled with natural light and accented with knotty pine built in's around the electric fireplace for the beach vibe your looking for. Kitchen includes knotty pine cabinetry and ceiling. Enjoy lake views from the kitchen prep area while entertaining guests in the great room with the open concept design. 2 bedrooms on the main floor at the back of the floor plan overlooking the back yard plus full bathroom. The lower level includes 2 bedrooms for guests including the kids room with 4 built in bunk beds. Lots of storage in the laundry room plus a full bathroom on this level just off the entrance to the garage. Large back yard with storage shed and playset. This is the perfect spot to spend time along the Lake at the cottage with room for everyone inside and out.
Details
| MLS # | X13054132 |
|---|---|
| Listing Type | For Sale |
| Style | House |
| Sub-Type | Resale |
| Status | New |
| Year | 0 |
| Days On Site | 125 |
| Listing Provided By | RE/MAX BLUEWATER REALTY INC. | X13054132 795100 |
Features
| Bed(s) | 4 |
|---|---|
| Bath(s) | 2 |
| Garage | 1 |
| Basement | Y |
| Story(s) | 2 |
| Acreage | 0.36 |
| Water Front | WaterfrontCommunity |
| Property View | Lake, Pasture, Trees, Woods |
Interior
| Interior Features | Water Heater Owned, Separate Heating Controls |
|---|---|
| Cooling | Window Unit(s) |
| Heat Source | Electric |
| Fireplace Features | Electric, Living Room |
| Fireplace Yes / No | Yes |
Exterior
| Exterior Features | Deck, Year Round Living |
|---|---|
| Roof | Metal |
| Foundation Details | Concrete |
| Topography | Flat |
| View | Lake, Pasture, Trees/Woods |
| Construction Materials | Vinyl Siding |
Parking
| Garage Yes / No | Yes |
|---|---|
| Parking Features | Private |
Utilities
| Sewer | Septic |
|---|
Taxes
| Tax Annual Amount | 3436 |
|---|---|
| Tax Legal Description | PT LT 18 CON LRW STANLEY AS IN R242081; T/W R207972 EXCEPT THE EASEMENT THEREIN RE DRIFTWOOD RD PL 112 & SCHEDULE A, T/W R242081; BLUEWATER |
| Tax Year | 2026 |
Area Information
| Province | ON |
|---|---|
| County | Huron |
| City | Bluewater |
| Postal Code | N0M 2T0 |
| Area | Stanley |
| Listing VS Median (in N0M 2T0) | |
Price: $679,000 low | high Med: $574,700 On site: 125 low | high Med: 31.5 | |
Request a showing
Request a showing
Contact
Learn More About This Property

| Province | ON |
|---|---|
| County | Huron |
| City | Bluewater |
| Postal Code | N0M 2T0 |
| Area | Stanley |
| Listing VS Median (in N0M 2T0) | |
Price: $679,000 low | high Med: $574,700 On site: 125 low | high Med: 31.5 | |