2210 Highway 54,Caledonia, ON N3W 1Y4
Caledonia, ON N3W 1Y4

Description
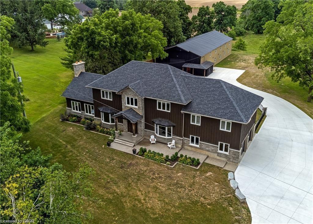
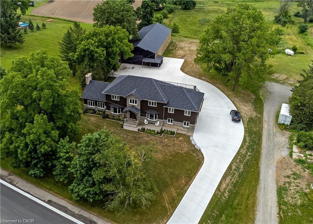
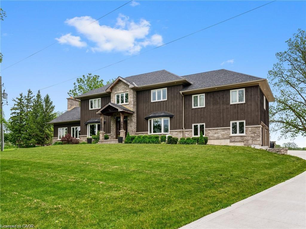
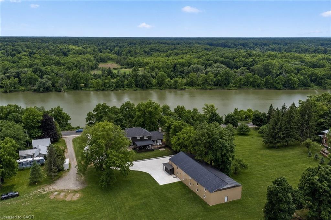
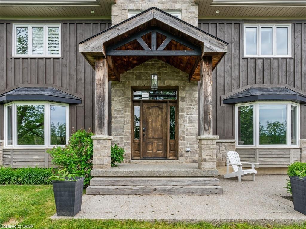
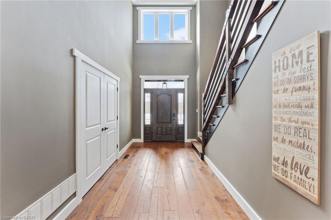
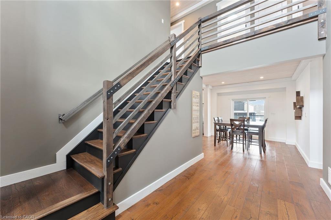
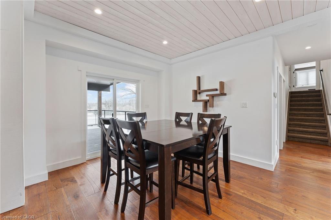
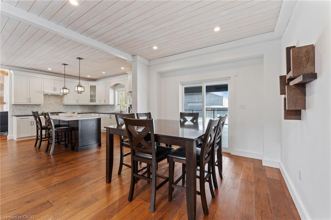
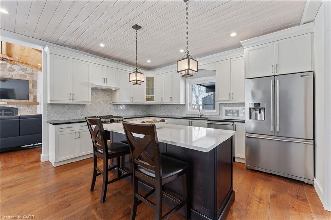
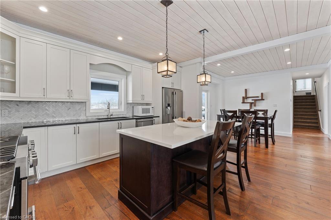
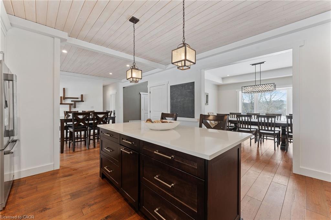
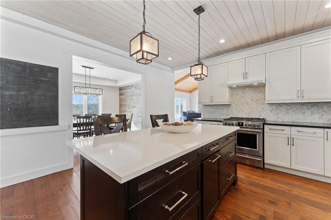
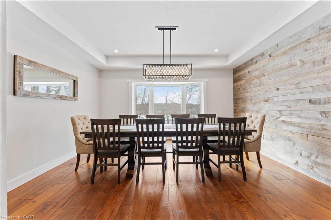
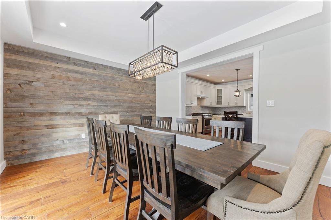
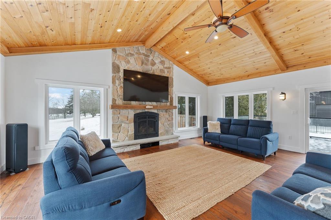
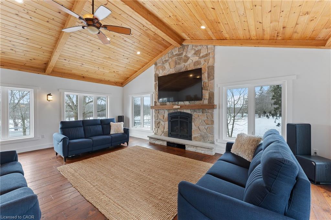
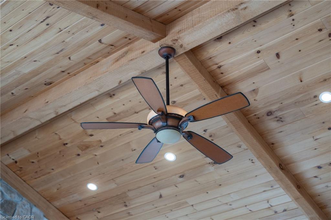
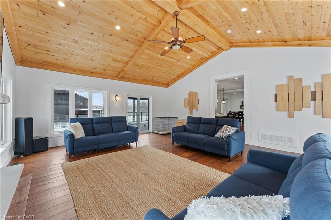
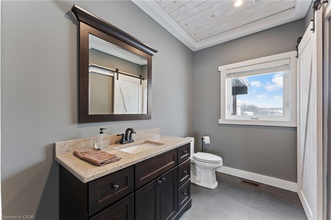
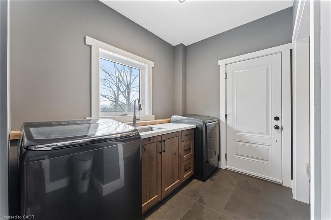
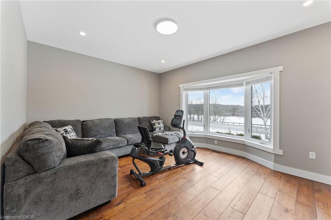
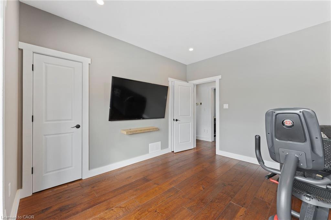
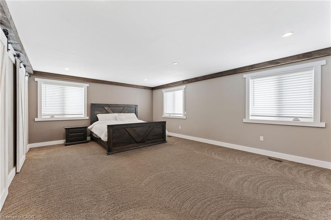
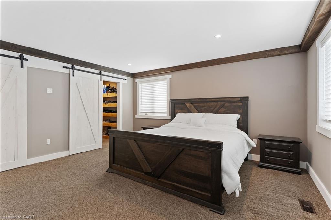
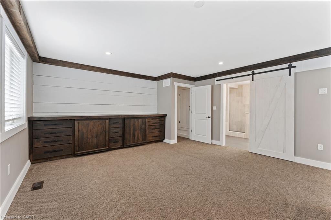
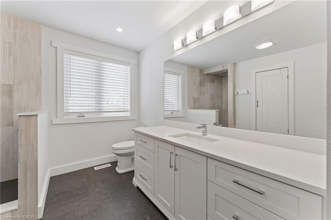
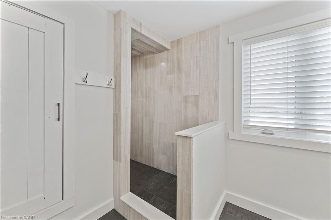
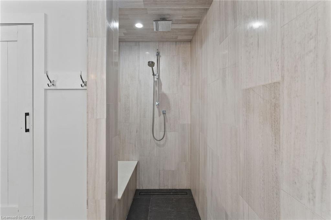
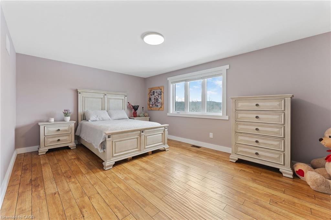
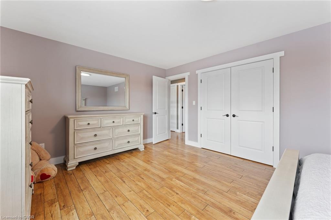
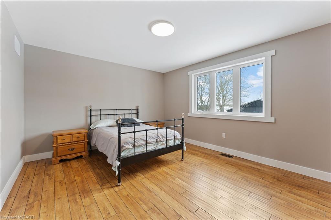
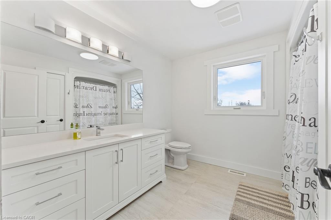
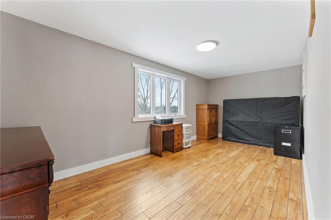
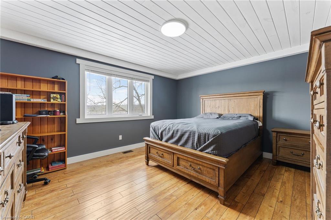
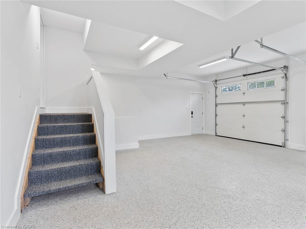
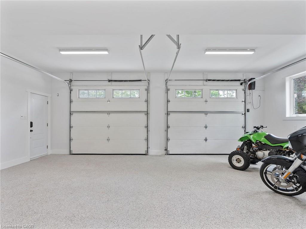
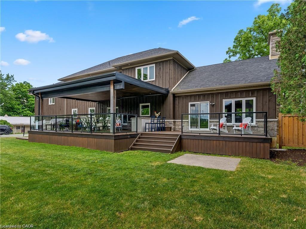
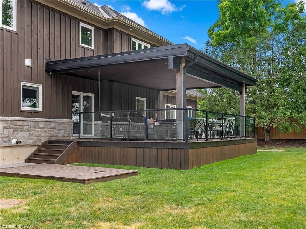
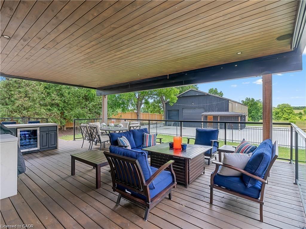
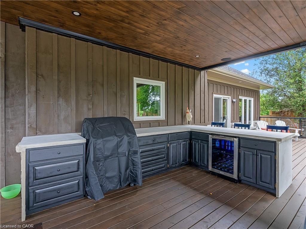
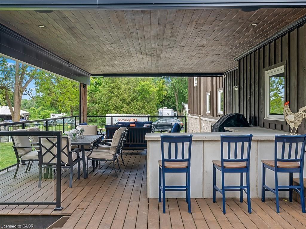
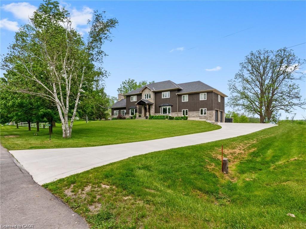
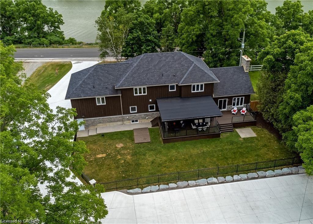
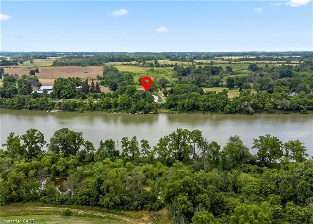
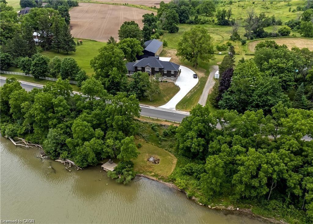
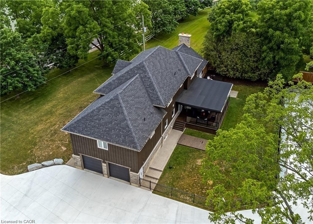
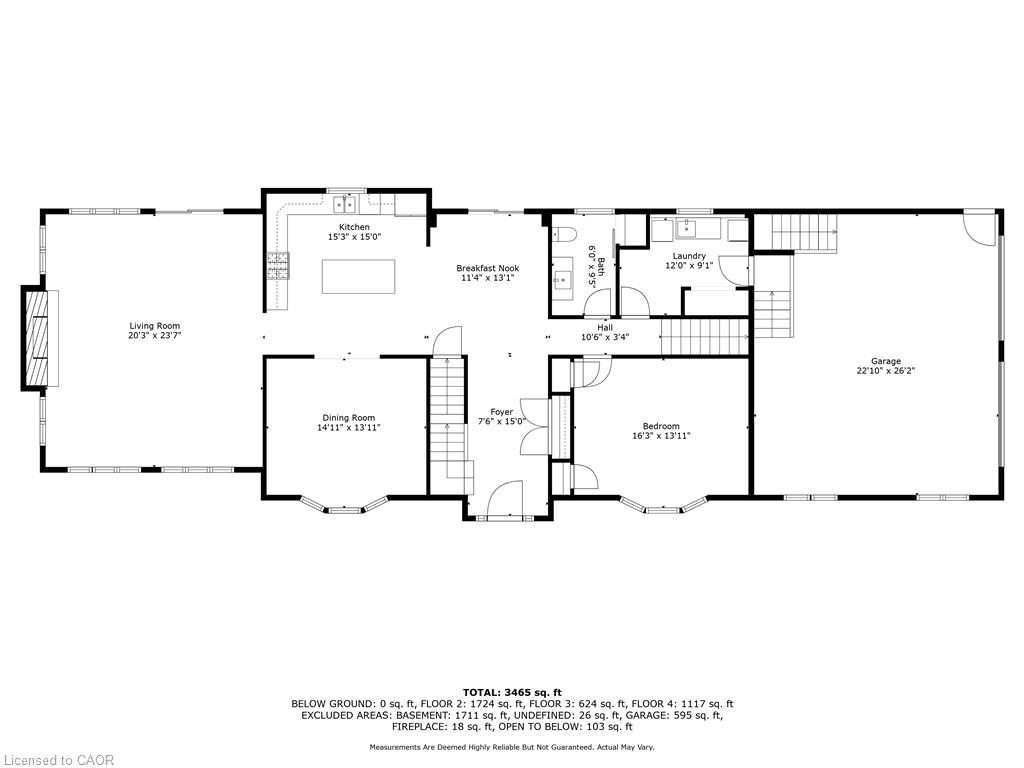
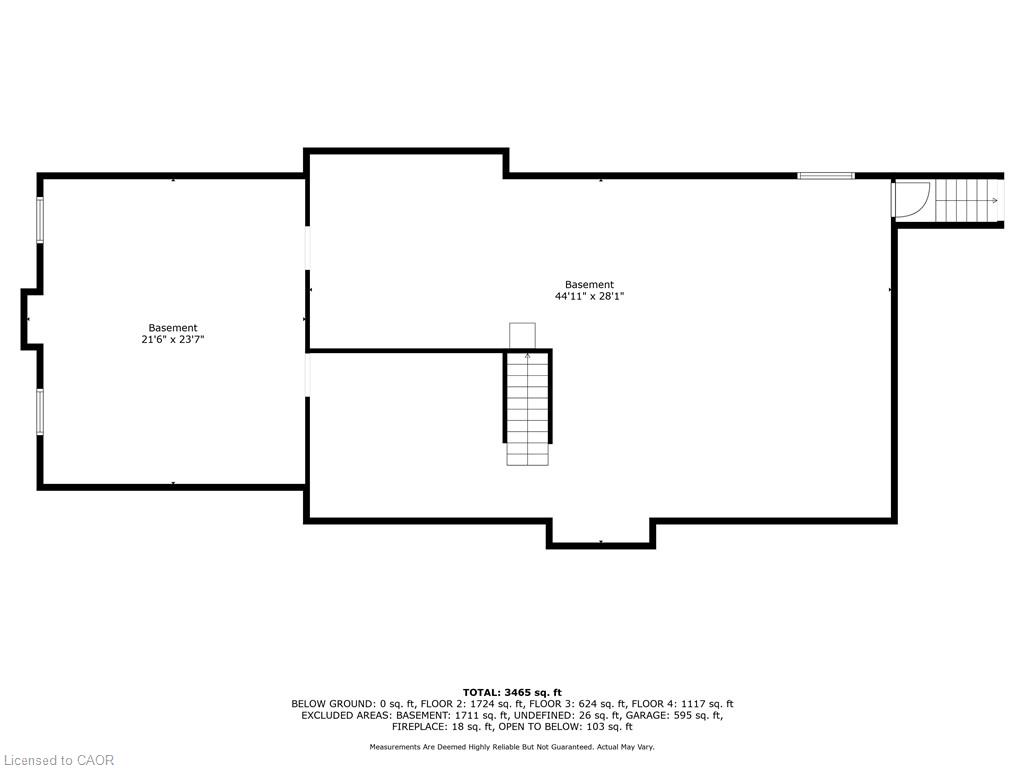
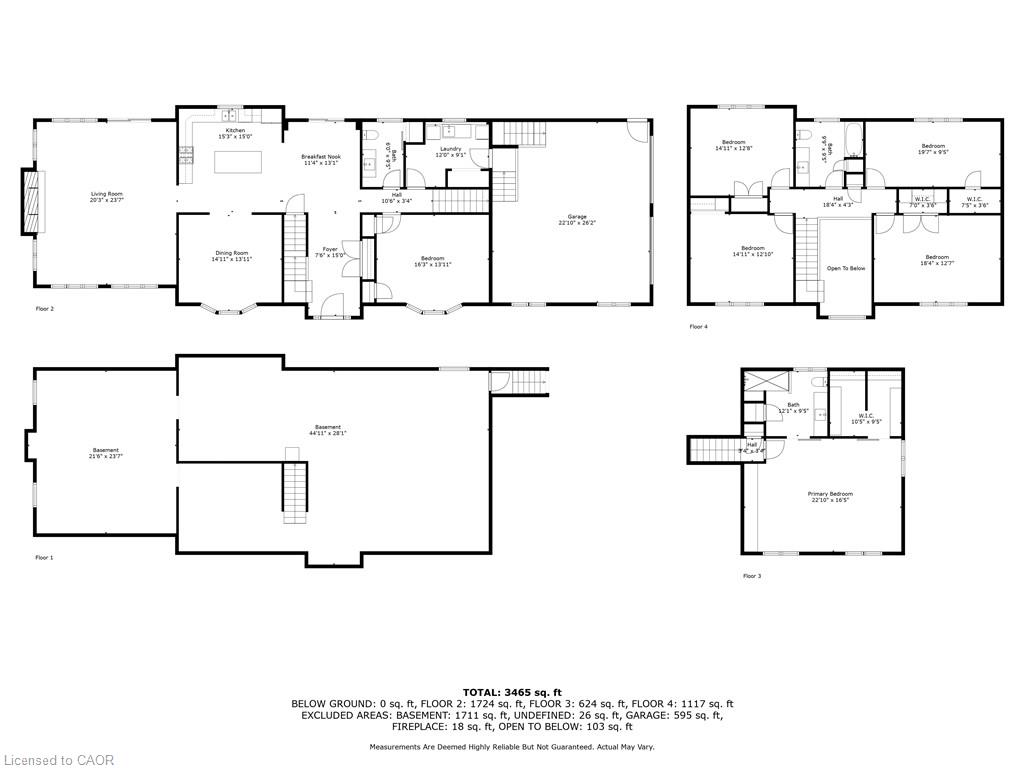
This stunning 5-bedroom, 2.5-bathroom home spans over an energy efficient 3,800+sq/ft and is perfectly positioned to overlook the breathtaking Grand River. Nestled on a generous lot overlooking rolling fields at the back and river access just across the street, it’s an ideal setting for those who love the outdoors. Adding to its appeal, a massive 100’ x 40’ detached shop provides endless possibilities for hobbies, storage, or business use (w/ high speed fibre internet). The main floor boasts a spacious and inviting layout with 9ft ceilings, featuring a custom kitchen with a wood-paneled ceiling, stone countertops, a stylish herringbone backsplash, and a large islandperfect for gathering with family and friends. The adjacent dining room, with its tray ceiling and wood accent wall, offers picturesque views of the Grand River. The oversized great room is a true showstopper, complete with a floor-to-ceiling stone fireplace, vaulted ceiling, and expansive windows that frame stunning views in every direction. Step through one of two patio doors to your private outdoor oasis, featuring a large covered patio and built-in outdoor kitchen, ideal for entertaining. On one elevated side of the home, the primary suite offers a peaceful escape with a walk-in closet and a luxurious ensuite, complete with a custom tile shower. The second level hosts four additional bedrooms and a full 4-piece bathroom. The versatile basement offers even more potential, with its own private entrance from the attached double garage, making it an excellent option for an in-law suite or additional living space. For those needing extra room for vehicles, equipment, or recreational toys, this property delivers! The huge concrete parking area and driveway ensure ample outdoor storage/parking for vehicles/trailers. Don’t miss this rare opportunity to own a spectacular home in a prime location with endless possibilities! Luxury Certified
Details
| MLS # | 40818880 |
|---|---|
| Listing Type | For Sale |
| Style | House |
| Sub-Type | Resale |
| Status | Active |
| Year | 2016 |
| Days On Site | 140 |
| Listing Provided By | RE/MAX Escarpment Realty Inc. | Travis Langeraap |
Features
| Bed(s) | 5 |
|---|---|
| Bath(s) | 3 Total |
| SQ Feet | 3,824 |
| Garage | 2 |
| Basement | Y |
| Story(s) | 2 |
| Zoning | HA1 |
| Water Front | Yes |
| Property View | Yes |
Interior
| Rooms Total | 12 |
|---|---|
| Interior Features | None |
| Cooling | Central Air |
| Cooling Yes / No | No |
| Heating | Forced Air, Natural Gas |
| Heating Yes / No | Yes |
| Fireplaces Total | 1 |
| Fireplace Features | Gas |
| Laundry Features | In-Suite, Main Level |
Exterior
| Lot Features | Rural, Irregular Lot |
|---|---|
| Construction Materials | Board & Batten Siding, Stone |
| Roof | Asphalt Shing |
| Foundation Details | Poured Concrete |
| Waterfront Features | River/Stream |
Parking
| Garage Spaces | 2 |
|---|---|
| Parking Features | Attached Garage, Concrete |
| Open Parking Yes / No | Yes |
| Attached Garage Yes / No | Yes |
Utilities
| Sewer | Septic Tank |
|---|
Taxes
| Tax Annual Amount | 9668 |
|---|
Area Information
| Province | ON |
|---|---|
| County | Haldimand |
| City | Caledonia |
| Postal Code | N3W 1Y4 |
| Area | Seneca |
| Subarea | 064 Seneca |
| Community Name | 064 Seneca |
| Listing VS Median (in 064 Seneca) | |
Price: $1,749,000 low | high Med: $967,000 sqft: 3,824 low | high Med: 2,226 $ / sqft: $457 low | high Med: $465 On site: 140 low | high Med: 55 | |
Request a showing
Request a showing
Contact
Learn More About This Property

| Province | ON |
|---|---|
| County | Haldimand |
| City | Caledonia |
| Postal Code | N3W 1Y4 |
| Area | Seneca |
| Subarea | 064 Seneca |
| Community Name | 064 Seneca |
| Listing VS Median (in 064 Seneca) | |
Price: $1,749,000 low | high Med: $967,000 sqft: 3,824 low | high Med: 2,226 $ / sqft: $457 low | high Med: $465 On site: 140 low | high Med: 55 | |