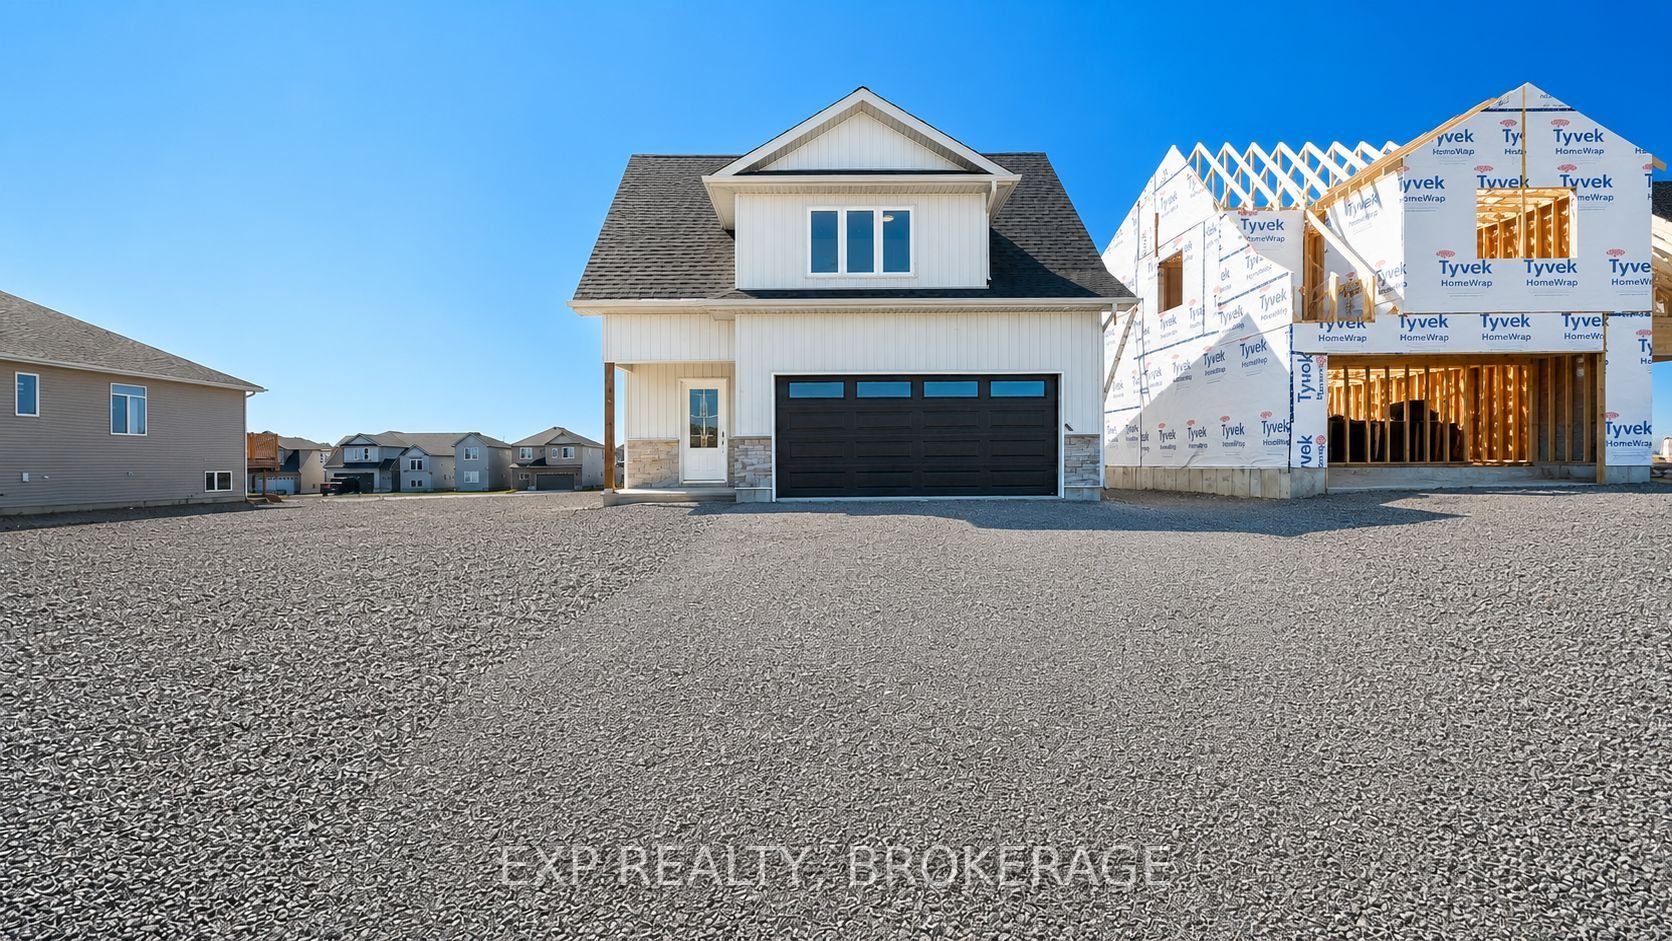
15 Summit (lot 53) Crescent,Belleville, ON K8N 0A2
Belleville, ON K8N 0A2

Description
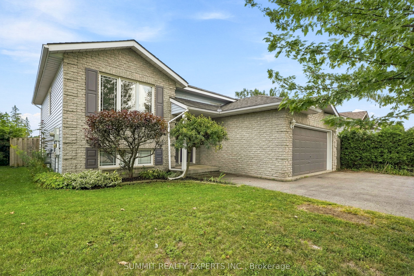
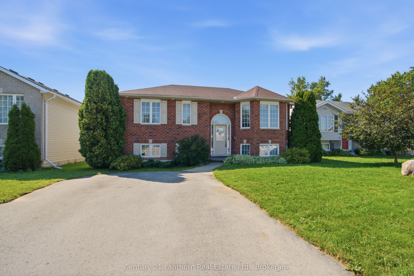
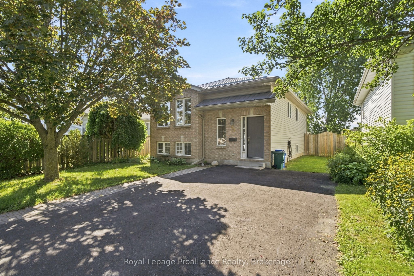
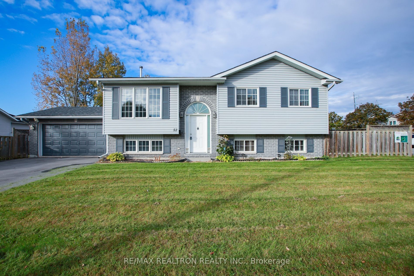
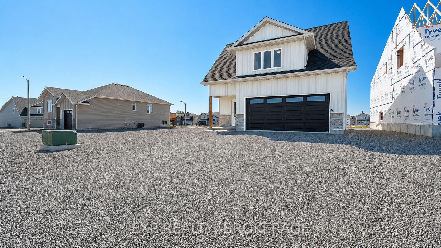
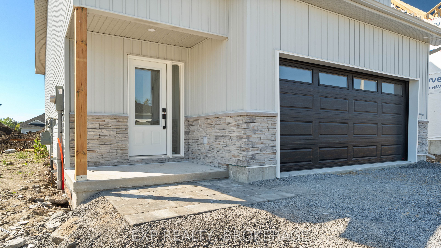
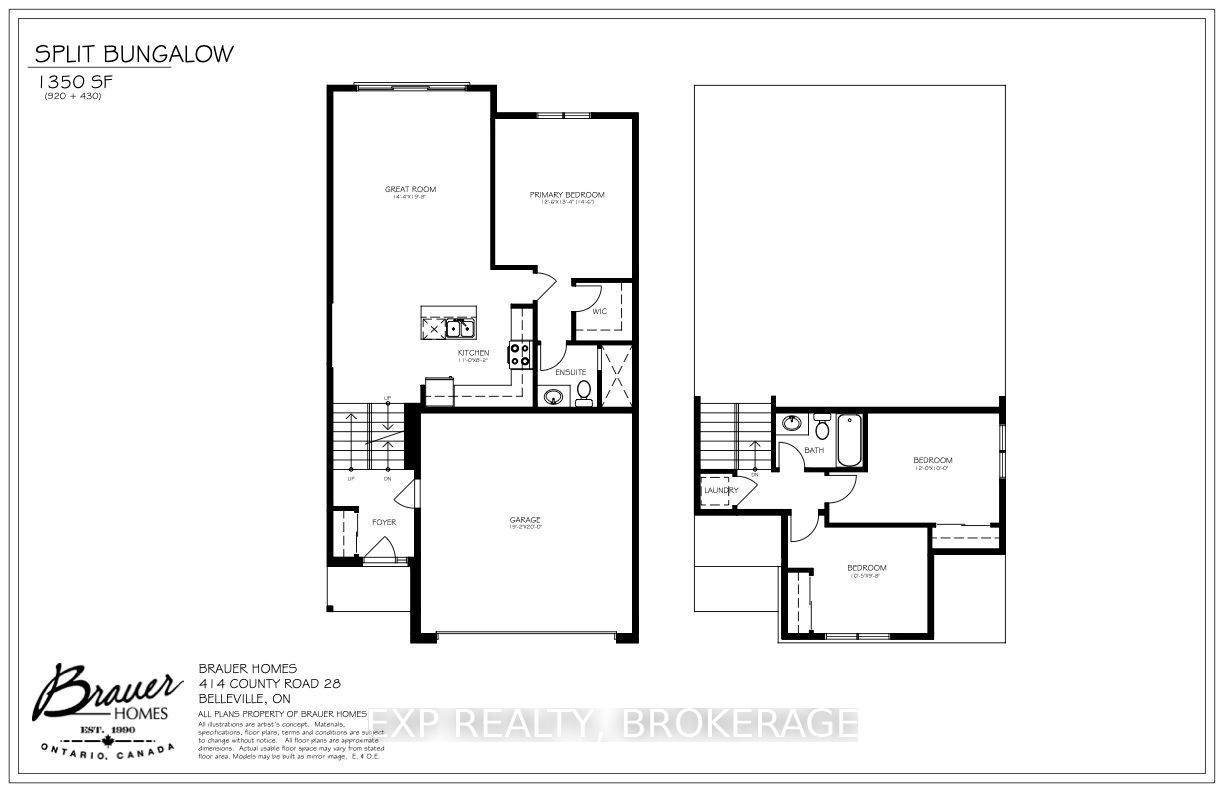
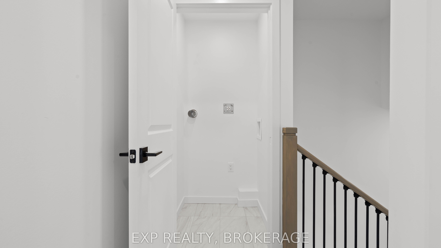
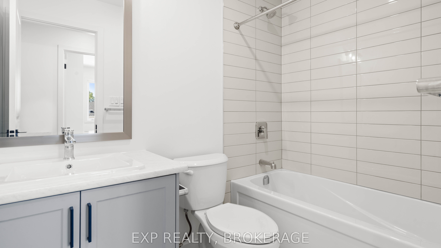
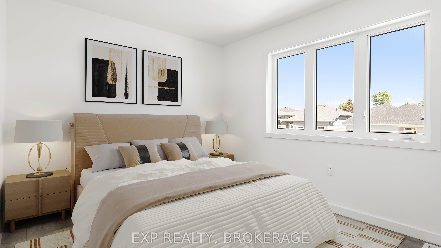
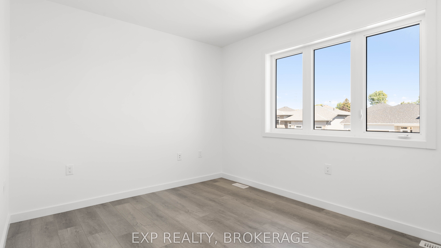
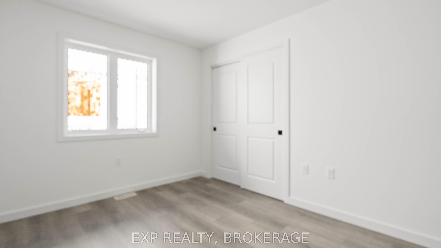
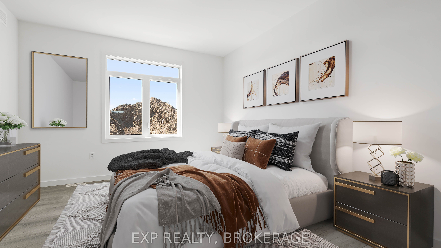
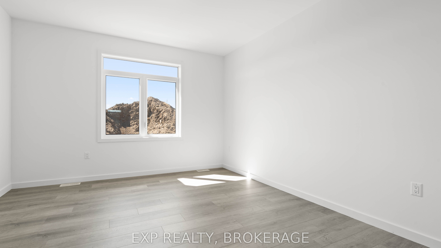
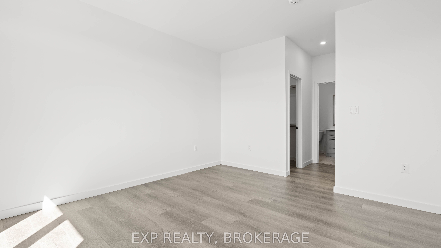
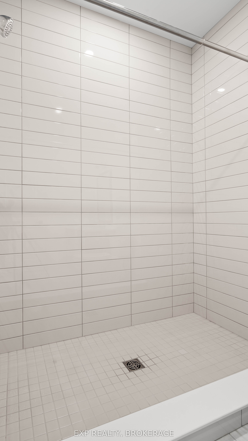
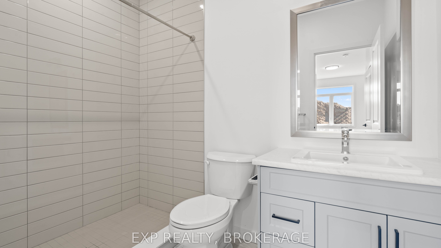
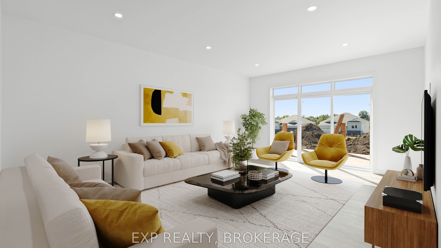
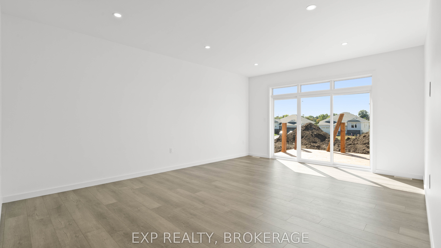
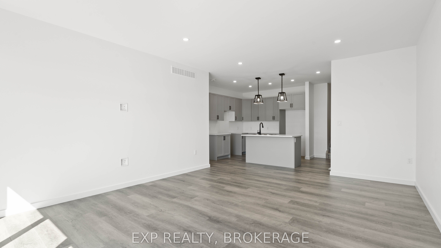
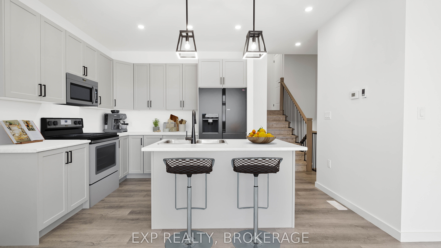
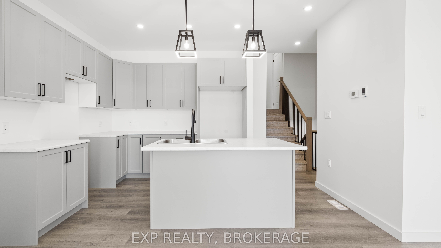
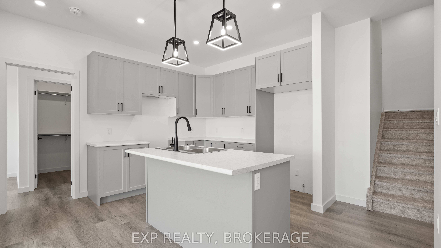
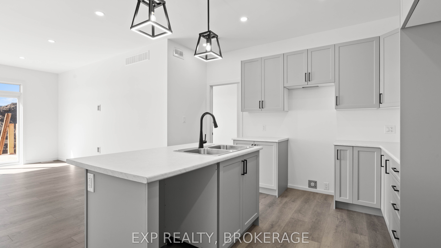
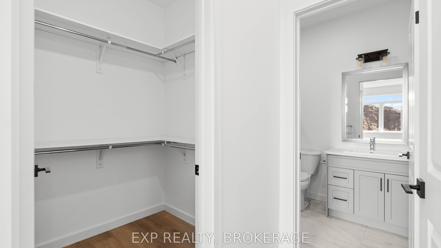
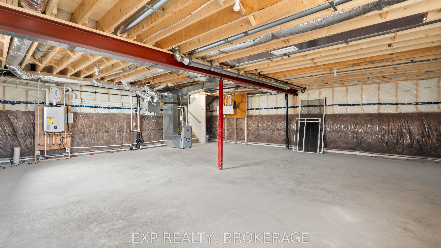
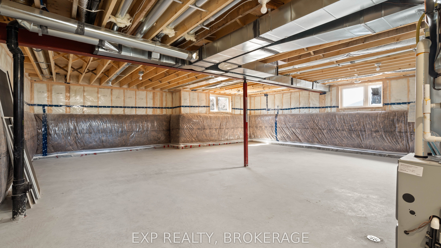
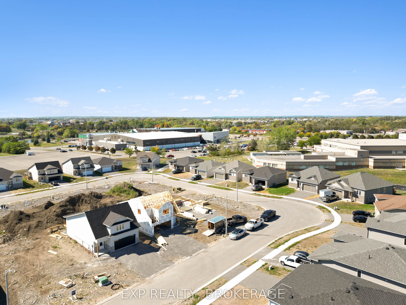
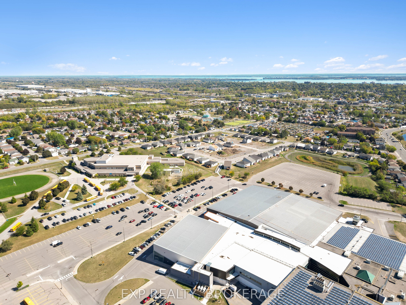
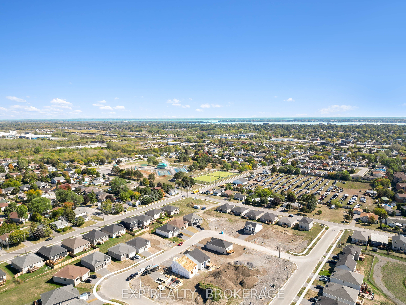
***UNLOCK INCREDIBLE VALUE: 13% HST REBATE ALREADY BUILT INTO THE PRICE!*** Step into the opportunity to own a brand-new, thoughtfully designed home in one of Belleville's fastest growing communities. Built by Brauer Homes and nestled on a quiet crescent in sought-after Highpoint Village, this stunning 3-bedroom, 3-bathroom split bungalow offers the perfect balance of modern living, convenience, and long-term value. Enjoy a prime location just minutes to Hwy 401, the Quinte Sports & Wellness Centre, Quinte Mall, schools, and Clifford Sonny Belch Park- ideal for families, commuters, and anyone seeking a connected yet peaceful neighbourhood.Inside, you'll find a bright, open-concept layout with soaring 9-foot ceilings that create an airy, welcoming feel. The modern kitchen, complete with a stylish island, flows seamlessly into the sun-filled Great Room, perfect for entertaining or everyday living. The main floor primary suite offers ultimate convenience with a walk-in closet and private 3-piece ensuite, while the upper level features two additional bedrooms, a full bathroom, and a convenient laundry closet-ideal for families, guests, or a dedicated home office.What truly sets this home apart is the pre-construction advantage. Personalize finishes, colours, and details to match your style and create a space that's uniquely yours without the stress or cost of renovations. Plus, enjoy the peace of mind that comes with a brand-new build, including modern construction, improved energy efficiency, and minimal maintenance for years to come.Whether you're a first-time buyer or a savvy investor, this is a rare opportunity to secure a customizable, low-maintenance new build in a thriving community, at a price point that's hard to beat.Modern. Customizable. Move-in ready value. Don't miss your chance!
Details
| MLS # | X12997780 |
|---|---|
| Listing Type | For Sale |
| Style | House |
| Sub-Type | Resale |
| Status | New |
| Year | 0 |
| Days On Site | 139 |
| Listing Provided By | EXP REALTY, BROKERAGE | X12997780 285441 |
Features
| Bed(s) | 3 |
|---|---|
| Bath(s) | 2 |
| Garage | 2 |
| Basement | Y |
| Story(s) | 1 |
| Acreage | 0.10 |
Interior
| Interior Features | ERV/HRV, Primary Bedroom - Main Floor, Sump Pump, On Demand Water Heater |
|---|---|
| Cooling | None |
| Heat Source | Gas |
| Fireplace Yes / No | No |
Exterior
| Roof | Asphalt Shingle |
|---|---|
| Foundation Details | Poured Concrete |
| Construction Materials | Brick Veneer, Vinyl Siding |
Parking
| Garage Yes / No | Yes |
|---|---|
| Parking Features | Private |
Utilities
| Sewer | Sewer |
|---|
Taxes
| Tax Annual Amount | 0 |
|---|---|
| Tax Legal Description | Lot 23, Plan 21M-244; BELLEVILLE; COUNTY OF HASTINGS |
| Tax Year | 2025 |
Area Information
| Province | ON |
|---|---|
| County | Hastings |
| City | Belleville |
| Postal Code | K8N 0A2 |
| Area | Belleville Ward |
| Listing VS Median (in K8N 0A2) | |
Price: $598,000 low | high Med: $0 On site: 139 low | high Med: | |
Request a showing
Request a showing
Contact
Learn More About This Property

| Province | ON |
|---|---|
| County | Hastings |
| City | Belleville |
| Postal Code | K8N 0A2 |
| Area | Belleville Ward |
| Listing VS Median (in K8N 0A2) | |
Price: $598,000 low | high Med: $0 On site: 139 low | high Med: | |