1084 Moon Road,Frontenac, ON K0H 1T0
Frontenac, ON K0H 1T0


Description
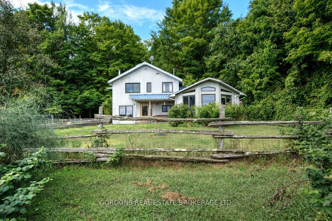
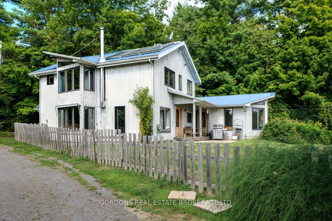
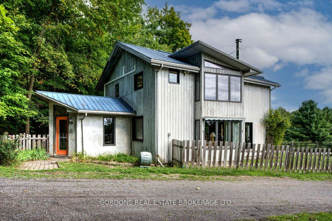
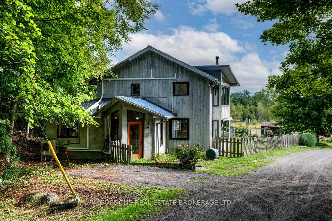
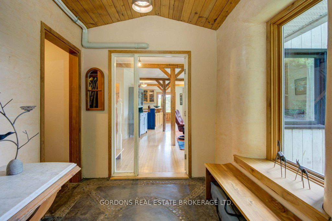
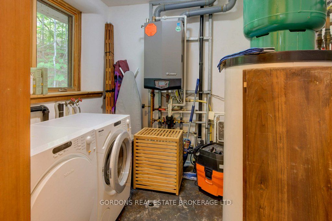
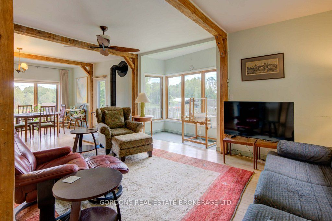
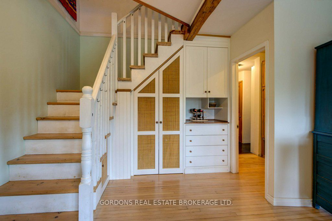
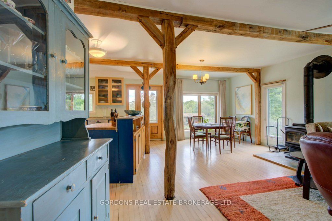
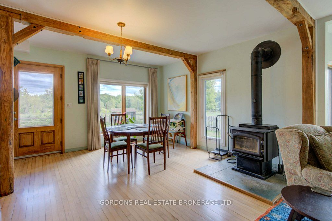
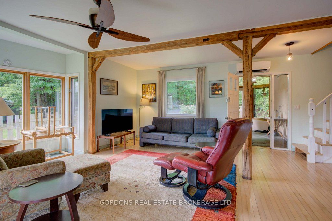
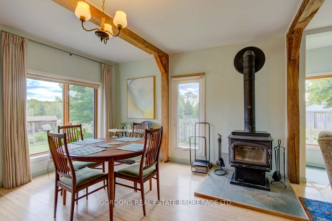
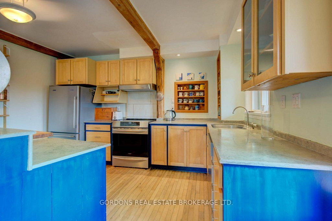
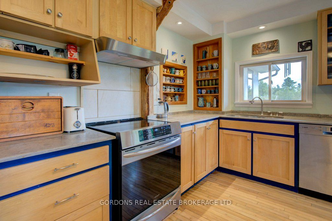
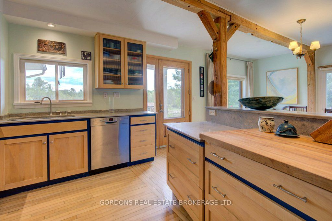
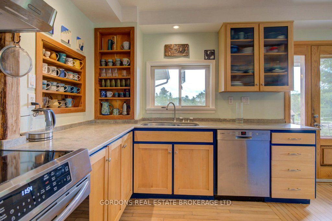
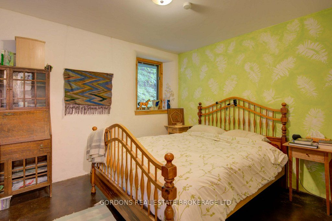
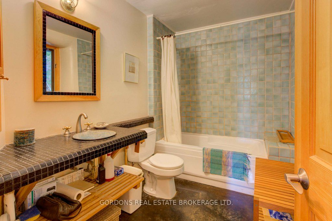
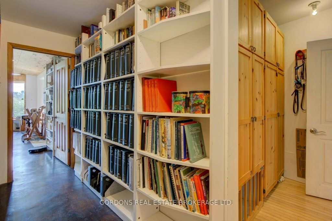
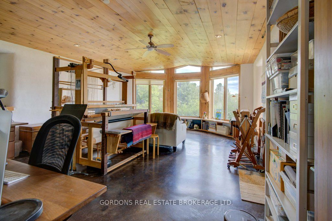
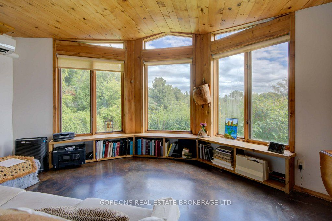
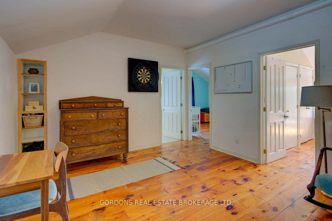
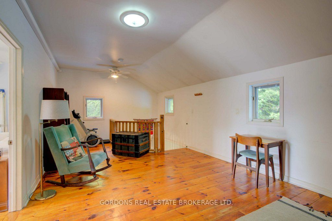
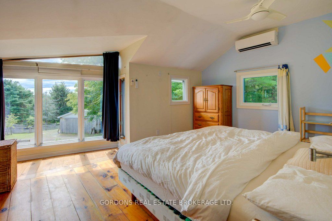
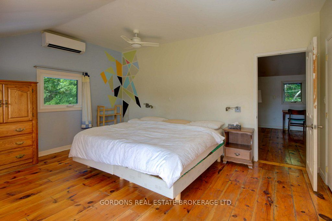
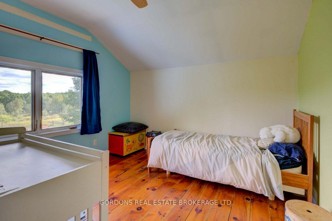
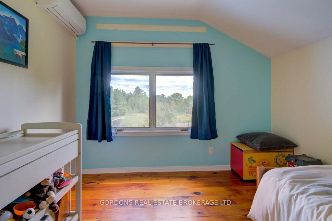
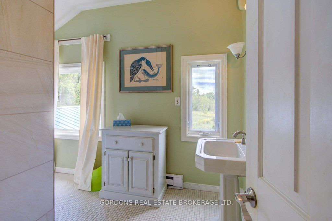
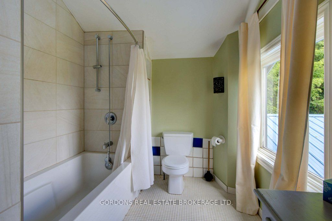
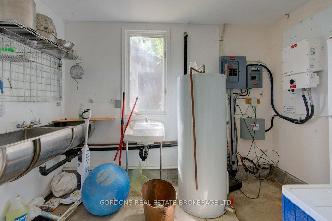
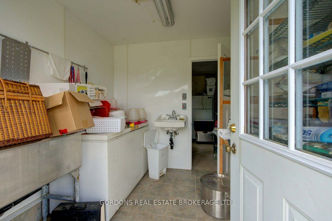
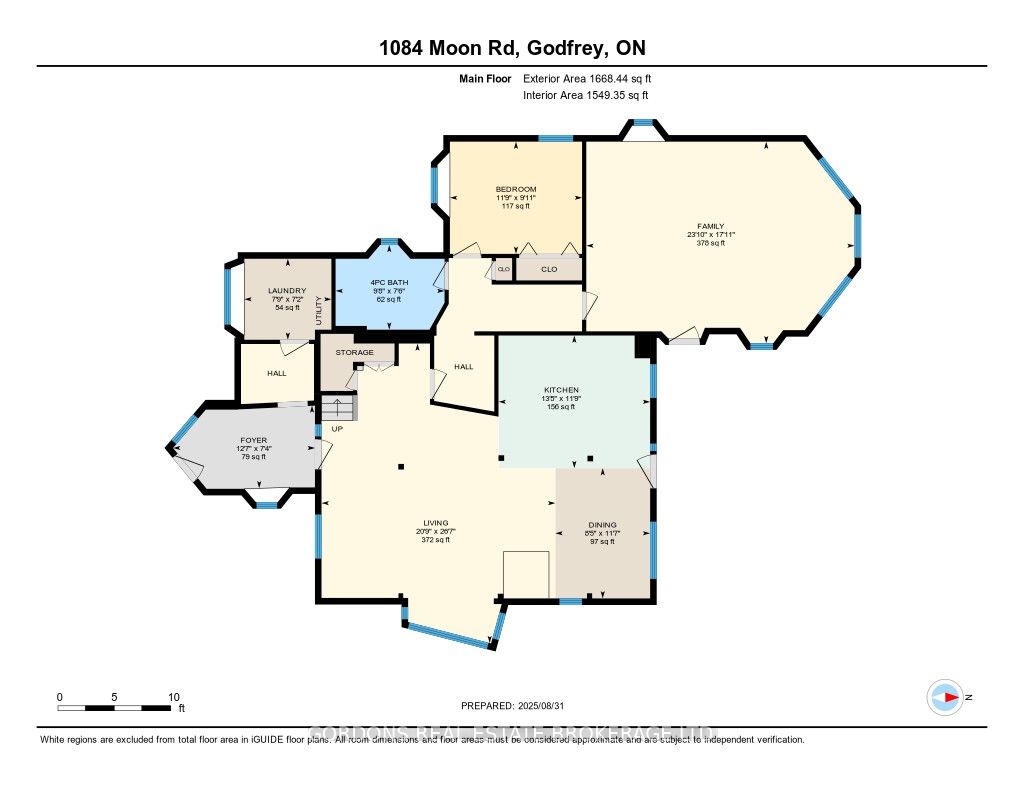
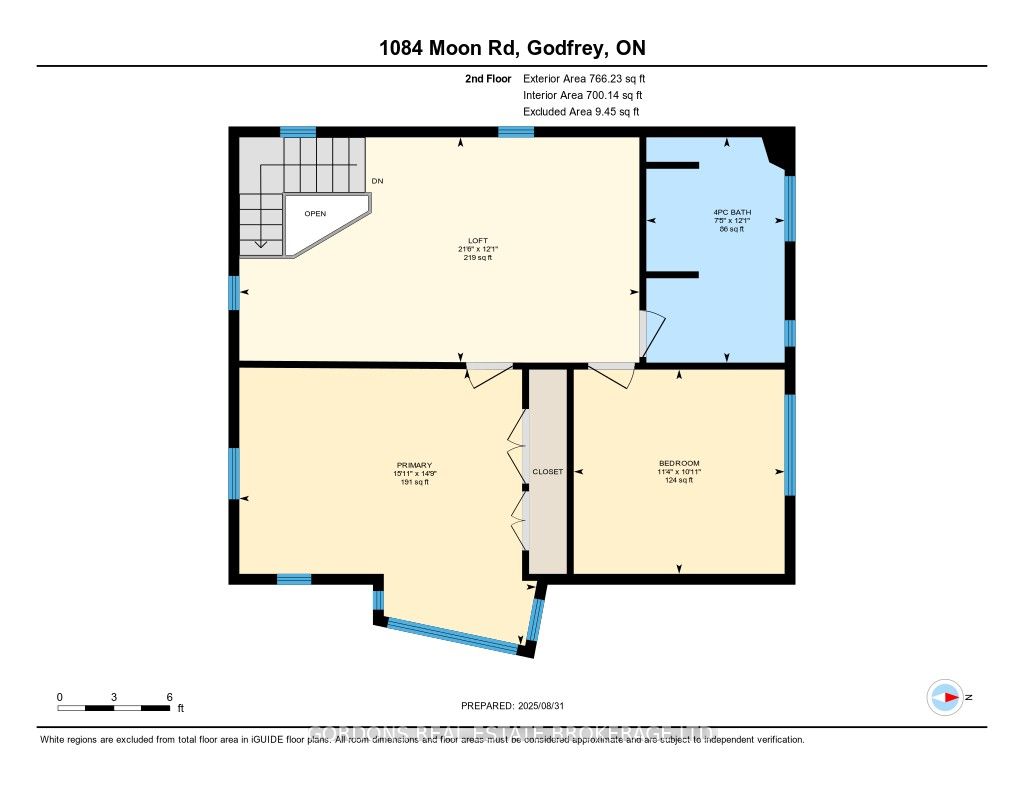
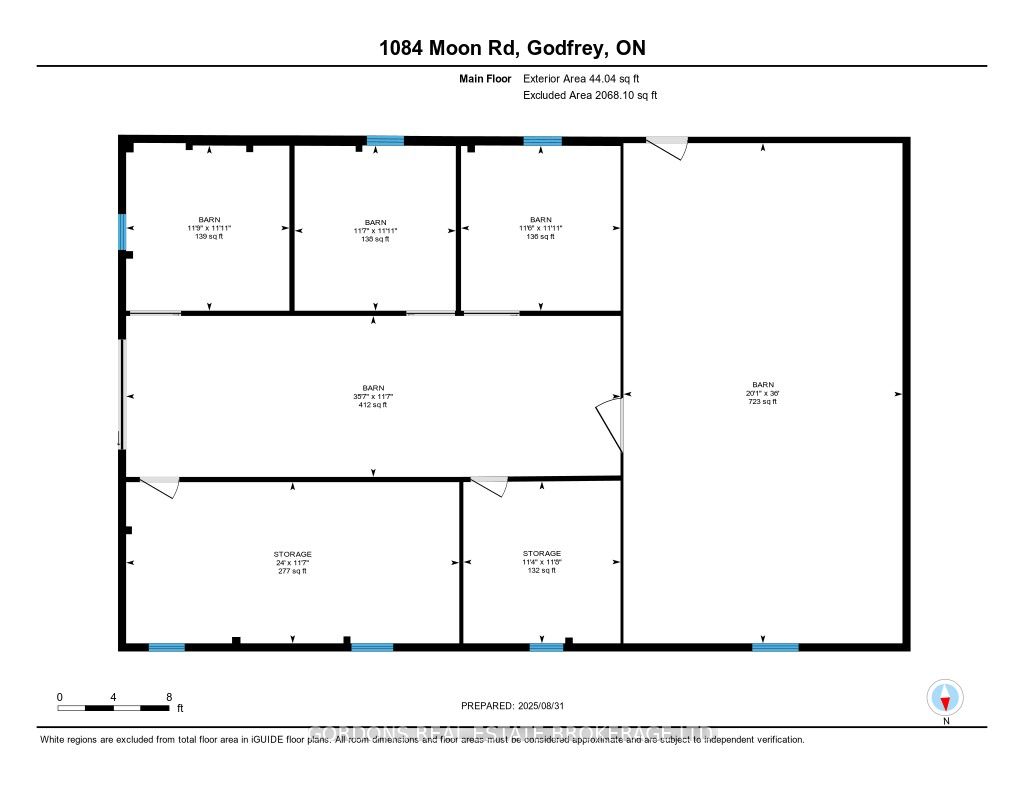
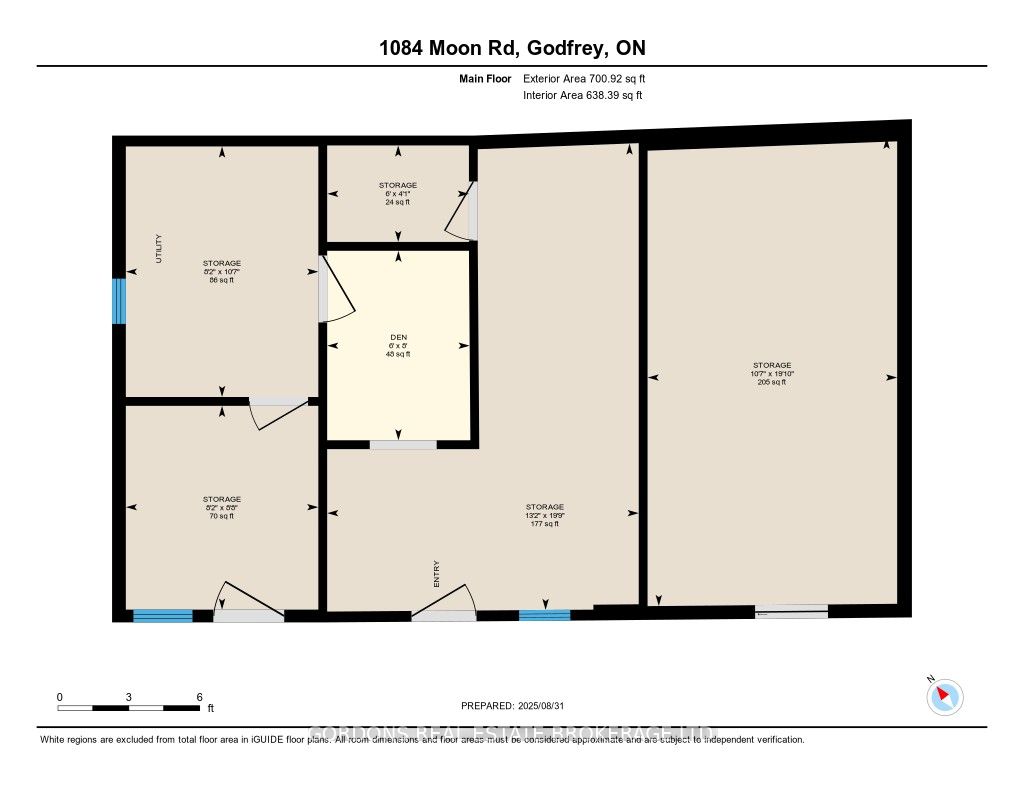
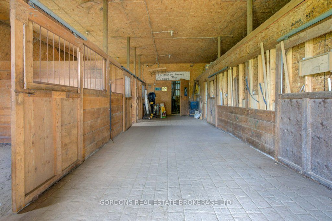
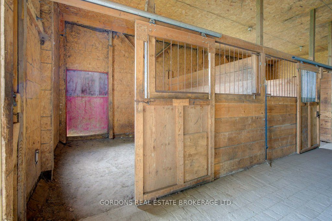
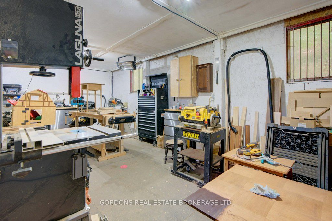
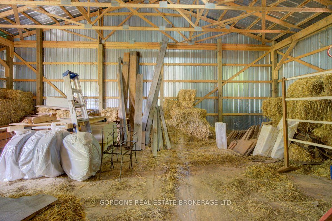
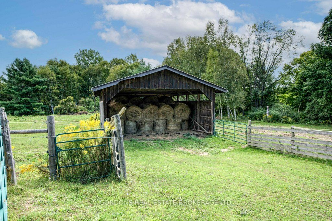
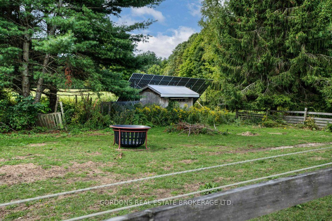
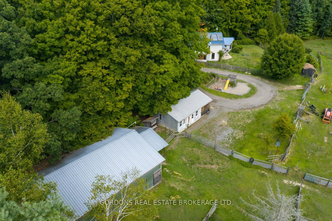
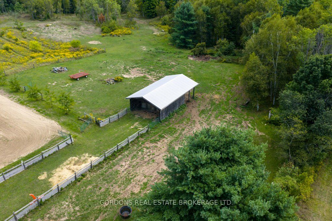
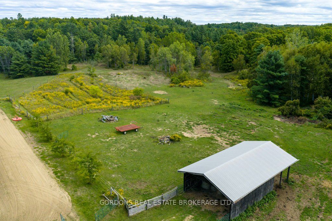
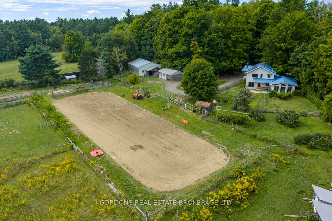
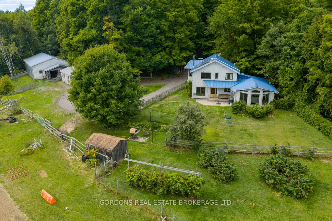
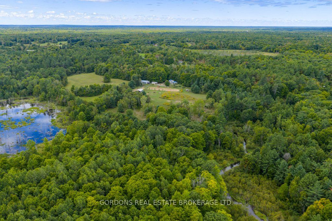
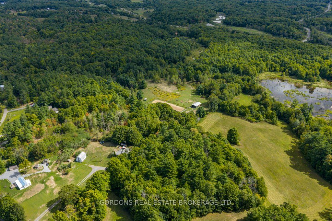
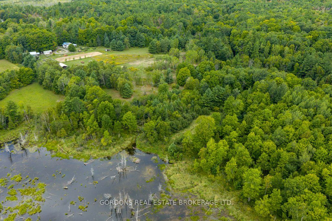
Set on nearly 17 acres of private countryside, this property is a wonderful home, an equestrian retreat and a rural haven. Tucked far back from the road with its own long driveway, it offers peace, privacy, and a natural setting that has been free of agricultural chemicals for more than 30 years. Horse enthusiasts will find everything in place: a full-size sand riding ring, electro braid- fenced pastures, and a barn with four stalls (expandable to six), hay storage, tack/feed storage room, and a woodworking shop. An additional hay barn provides even more storage for round bales, an additional stall and run-in for horses. Two chicken coops, a small goat barn, and fenced orchard and gardens make this a true turn-key hobby farm. The residence itself blends rustic warmth with modern updates. The open-concept living and dining space is filled with natural light and anchored by a woodstove, exposed beams, and wide windows overlooking the grounds. The custom-designed kitchen is practical and stylish, featuring stainless steel appliances, ample storage, and a thoughtfully planned workspace. Upstairs, two bedrooms showcase beautifully restored wood floors, with a large open area ideal for an office, hobby space, or easily converted into an additional bedroom. A large bathroom completes the upstairs floor. The main-floor addition provides its own retreat with a bedroom, full bath, and laundry. Its highlight is a spacious studio adorned with natural wood finishes, soaring ceilings, expansive windows, and built-in bookshelves - an inspiring space for artists, hobbyists, or anyone who craves room to create. Practical updates ensure comfort and efficiency: a durable metal roof, in floor propane- fired heating, a high-efficiency heat pump, and a grid-tied 10kW solar panel system feeding back to the grid. Together, they offer both sustainability and reduced operating costs.
Details
| MLS # | X12969490 |
|---|---|
| Listing Type | For Sale |
| Style | House |
| Sub-Type | Resale |
| Status | Extension |
| Year | 0 |
| Days On Site | 145 |
| Listing Provided By | GORDONS REAL ESTATE BROKERAGE LTD. | X12969490 278401 |
Features
| Bed(s) | 3 |
|---|---|
| Bath(s) | 2 |
| Garage | 2 |
| Basement | Y |
| Story(s) | 2 |
| Acreage | 1.17 |
| Property View | Garden, Orchard, Panoramic, Trees, W |
Interior
| Interior Features | Brick & Beam, Carpet Free, Primary Bedroom - Main Floor |
|---|---|
| Cooling | Wall Unit(s) |
| Heat Source | Electric |
| Fireplace Features | Wood |
| Fireplace Yes / No | Yes |
Exterior
| Exterior Features | Landscaped, Privacy, Year Round Living |
|---|---|
| Roof | Metal |
| Foundation Details | Concrete |
| View | Garden, Orchard, Panoramic, Trees/Woods, Valley |
| Construction Materials | Board & Batten |
| Security Features | Smoke Detector |
Parking
| Garage Yes / No | Yes |
|---|---|
| Parking Features | Private |
Utilities
| Sewer | Septic |
|---|
Taxes
| Tax Annual Amount | 4296 |
|---|---|
| Tax Legal Description | PT LT 4 CON 3 HINCHINBROOKE PT 3, 13R1170 EXCEPT PTS 1-3, 13R8896; CENTRAL FRONTENAC |
| Tax Year | 2025 |
Area Information
| Province | ON |
|---|---|
| County | Frontenac |
| City | Frontenac |
| Postal Code | K0H 1T0 |
| Area | 45 Frontenac Centre |
| Listing VS Median (in K0H 1T0) | |
Price: $699,900 low | high Med: $1,075,000 On site: 145 low | high Med: 87 | |
Request a showing
Request a showing
Contact
Learn More About This Property

| Province | ON |
|---|---|
| County | Frontenac |
| City | Frontenac |
| Postal Code | K0H 1T0 |
| Area | 45 Frontenac Centre |
| Listing VS Median (in K0H 1T0) | |
Price: $699,900 low | high Med: $1,075,000 On site: 145 low | high Med: 87 | |